


What We Do
Luxury Residential Architecture
It Begins with You
Architecture shaped by how you wish to live
For more than three decades, Janine Stone & Co. has designed exceptional private residences across the UK and internationally. From lateral apartments in Mayfair and pied-à-terre in Knightsbridge to country estates in the Home Counties, every project begins with a conversation — about how you live, how you entertain, the light you want to wake to, the views you want to frame. Our architects bring the same rigour and craftsmanship to every scale of project, shaping the setting for private life with care, precision and an attention to detail that has defined our practice from the outset.
Integrated from the Outset
Architects, designers and builders working as one
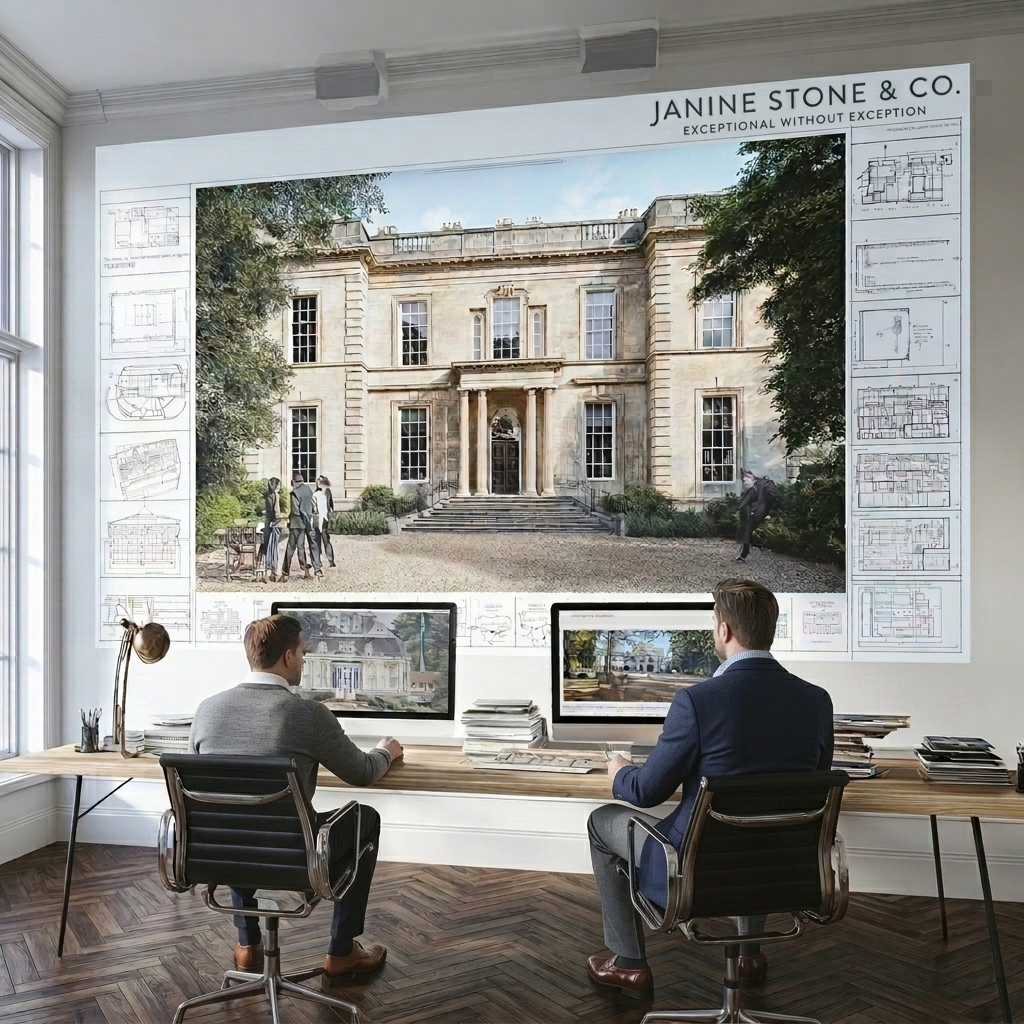
What truly distinguishes Janine Stone is that our architects have never worked in isolation. From the very first sketch they work hand in glove with our interior designers and our construction managers — not in sequence, but in concert. Where a project benefits, we appoint landscape architects, lighting designers and other specialist consultants alongside our core team from the outset, so that a fully integrated scheme is developed from day one — with all specialist disciplines coordinated and managed as part of the overall programme. The result is architecture that is coherent from the outside in.
Our integrated approachHeritage & Planning
Significant houses, handled with understanding
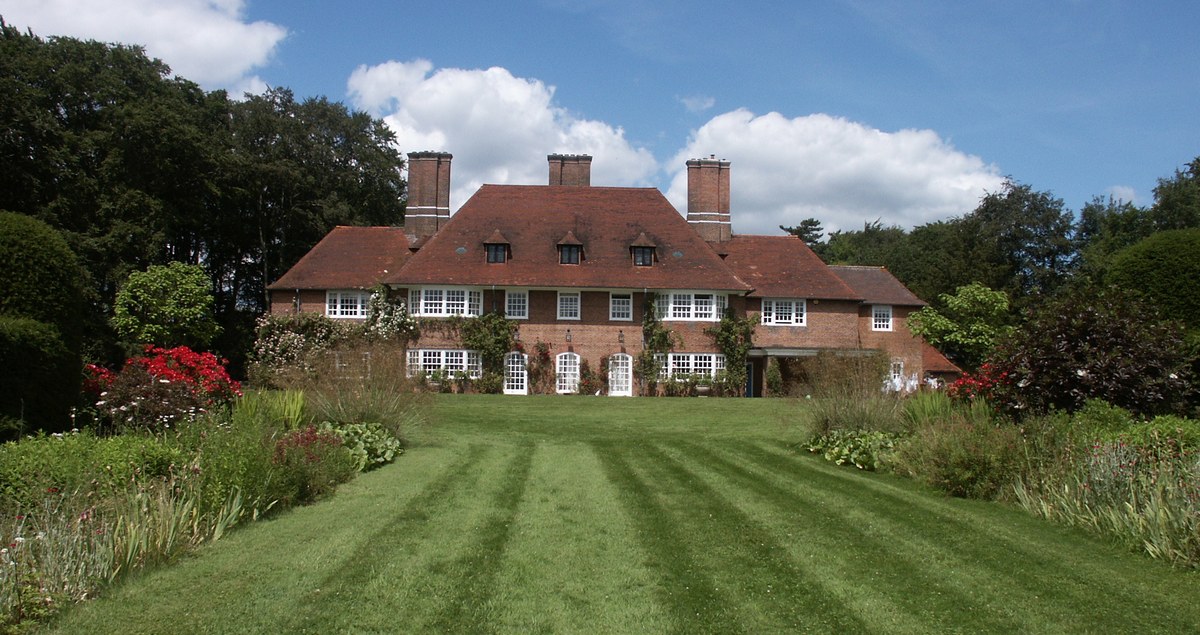
Many of the homes we are entrusted with are among the most architecturally significant private residences in the country — Grade I and Grade II listed houses, Georgian, Victorian and Edwardian homes whose character has been shaped over generations. Our experience in negotiating listed building consents and complex planning applications is built on a genuine respect for heritage, and on proposals that demonstrate how a historic property can serve modern life without losing what makes it significant.
Guide: Georgian, Victorian & Edwardian homes
From Townhouse to Country Estate
Every project deserves the same consideration
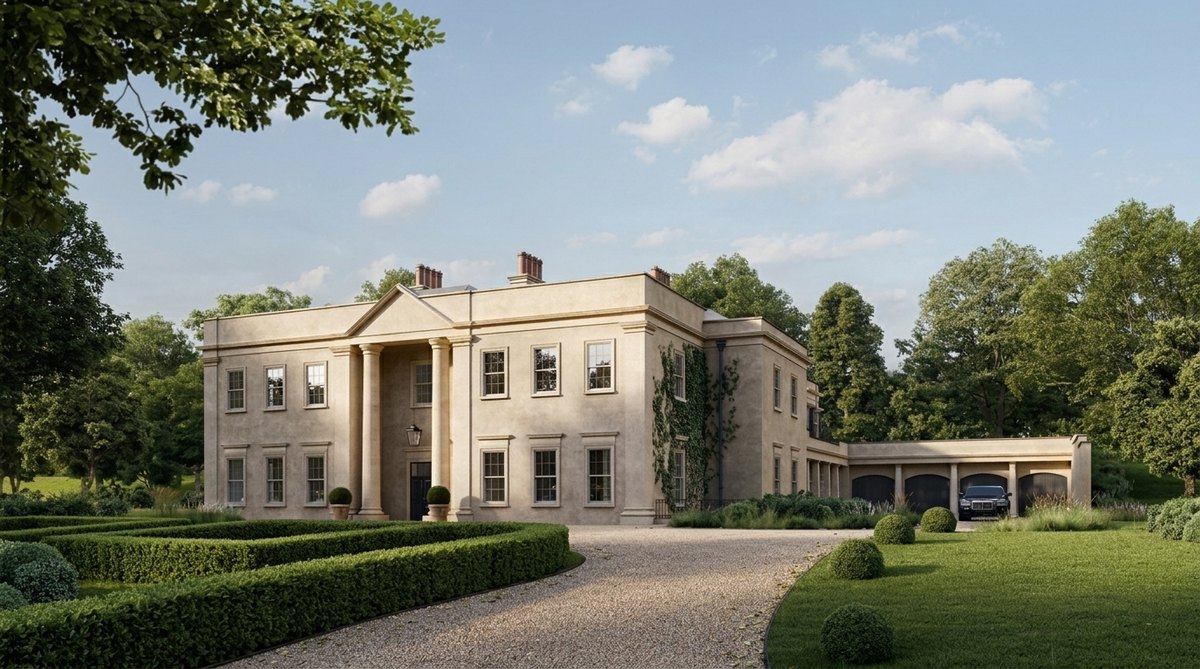
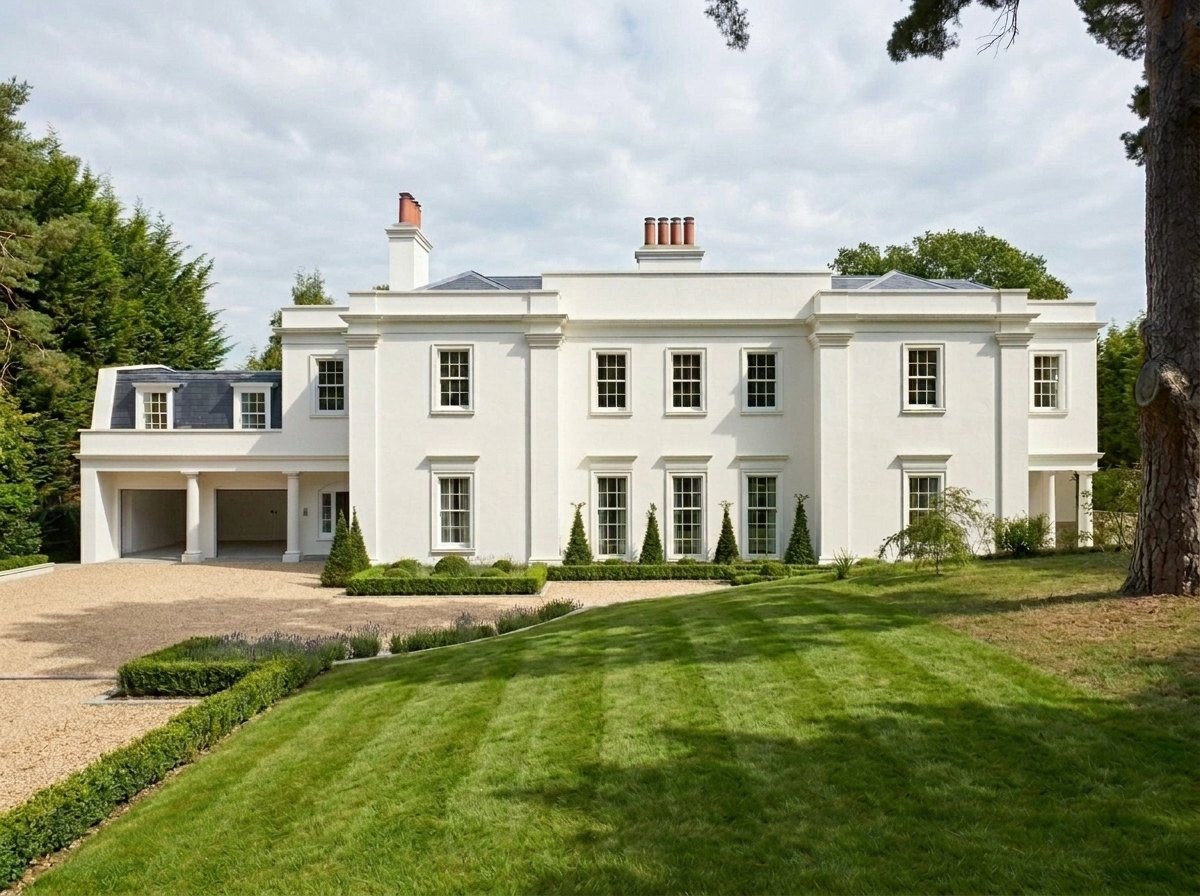
Our architectural work spans new country houses, the refurbishment and extension of existing homes, prime central London townhouses across Belgravia, Mayfair, Knightsbridge, Kensington, Chelsea and Holland Park, and private residences internationally. Whatever the scale or location, the same care and the same standards apply — because the size of a project is no measure of the imagination it deserves.

Contemporary Architecture
Modern houses with a sense of place
A growing proportion of our work is unapologetically contemporary — private residences that draw on modern vocabulary of glass, stone and considered geometry, but which never lose sight of the setting they are built into. Whether it is a coastal villa that opens entirely to the light and landscape, or a quieter urban house whose contemporary lines are held in check by restraint, the intention is the same: architecture that feels of its moment, and yet somehow also entirely at home where it stands.
“A house should feel inevitable — as though it could not have been any other way. That is the quiet ambition behind every project we take on.”
Janine Stone



Where We Work
Luxury residential architects across London — and internationally
From our London studio, we design and deliver luxury residential architecture across the city’s most sought-after addresses — with deep experience in Mayfair, Belgravia, Chelsea, Kensington, Knightsbridge and Hampstead. Beyond the prime townhouse and apartment work, our architects lead listed and heritage buildings, country houses, interior architecture and major property renovations.
Our work also travels with our clients — recent and ongoing projects span Hong Kong, Dubai, India and the United States, delivered from our London studio with the same single-studio approach to architecture, interiors and construction.

Residential Architecture — Questions
What people ask about our architectural service
Luxury private residential only — houses and apartments. That includes new-build houses, whole-home remodelling, extensions and basements, listed-building restoration, and the prime central London apartment work that often sits inside listed mansion blocks or period conversions. We do not work on commercial, hotel or developer projects. Beyond the creative side, our architectural practice is also the professional entity that takes a project through the statutory framework — planning, listed-building consent, building regulations, party-wall matters and landlord consent on leasehold apartments — and we are often appointed in that capacity even where a project is predominantly an interior fit-out.
The studio's architects are RIBA qualified and work to RIBA Plan of Work stages. We are experienced in the UK planning system and listed-building consent process.
Yes. A significant proportion of our work involves listed properties, and we routinely engage with conservation officers and Historic England. Sensitivity to period architecture and the technical demands of listed fabric are part of the studio's core capability. On projects where the complexity warrants it we bring in specialist heritage and planning consultants alongside our own team — conservation architects, historic buildings advisors, heritage-specific planning agents — when that judgement serves the application and the eventual build.
Yes. We prepare and submit all planning, listed-building consent, and conservation-area applications ourselves, and we attend pre-application consultations with local authorities. Where a scheme's complexity warrants outside specialist input — a difficult heritage designation, a sensitive conservation-area policy, a contentious site — we also draw on specialist heritage and planning consultants, bringing them into the team at the point their expertise adds most value.
In principle yes — but in practice it is rare. The coordination between our architects and interior designers is a large part of what makes the design work, and clients who engage us for architecture almost always engage us for interiors as well. We are open to a standalone architectural appointment and will be honest about the trade-off if that is what you prefer.
Every project is different, and the timeline reflects the amount of design work that needs to happen before a meaningful planning application can be submitted. Smaller, more straightforward schemes can often reach submission within around two months of first appointment. More complex projects — a substantial remodelling, a sensitive listed-building site, or a scheme requiring significant pre-application engagement with the local authority or heritage officers — can take nine months or longer before the application goes in. We agree a realistic timeline with you at the outset and keep you informed as the design evolves. This is the timeline to submission of the application; local authority determination typically adds a further 8 to 13 weeks on top.
When you engage all three disciplines they work as one in-house team under a single contract with you — architects, interior designers, and site-based construction managers, all colleagues working to the same brief. That integration gives clients two practical benefits: one point of accountability for the whole project, and strong continuity of design intent from first sketch to finished house, because the detailed decisions made during build are made by people who were in the room when the design was set. Where clients prefer to bring us in alongside an architect or construction team they have already appointed, we work collaboratively within that structure — a large share of our interior design work is on precisely that basis, and we are happy to dovetail.
Clients who choose the integrated route tell us the benefit is straightforward: one contract, one team, and a coherent line of design intent from concept through to completion. We also believe the integrated model can deliver very good value — not because separate-firm arrangements cannot produce excellent results (they often do, and we frequently work as part of them as standalone interior designers), but because the coordination overlap that comes with three contracts is real. This is not a one-size-fits-all argument. Many clients already have an architect they trust, or want to appoint one directly — in those cases we come in as interior designers only and work collaboratively with the existing team.
